Murray Home Sales logo
Floor Plans

Cavco

Clayton

Live Oak

Champion

Palm Harbor Plant City

Timber Creek

Map Your Property
Financing
About
Contact
Privacy Policy & Terms
Floor Plans

Cavco

Clayton

Live Oak

Champion

Palm Harbor Plant City

Timber Creek

Map Your Property
Financing
About
Contact
Privacy Policy & Terms
  1. Catalog
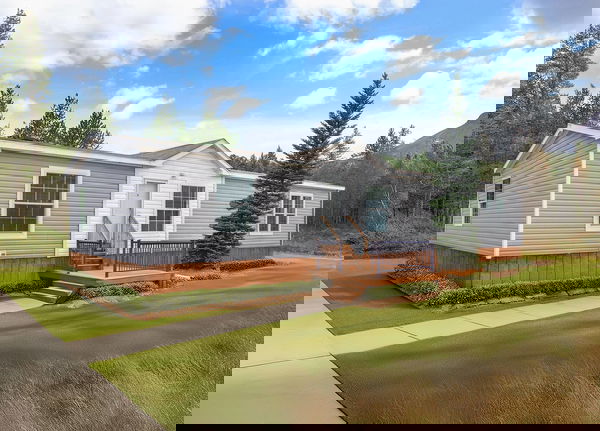
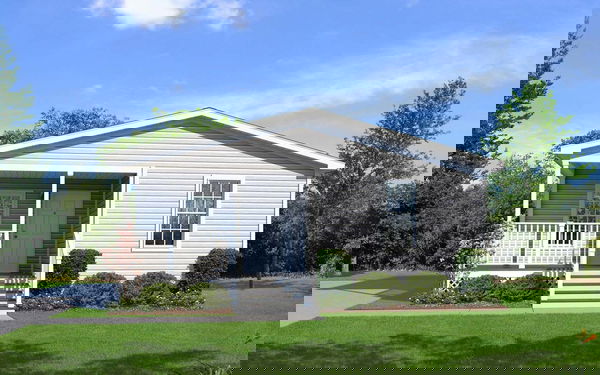
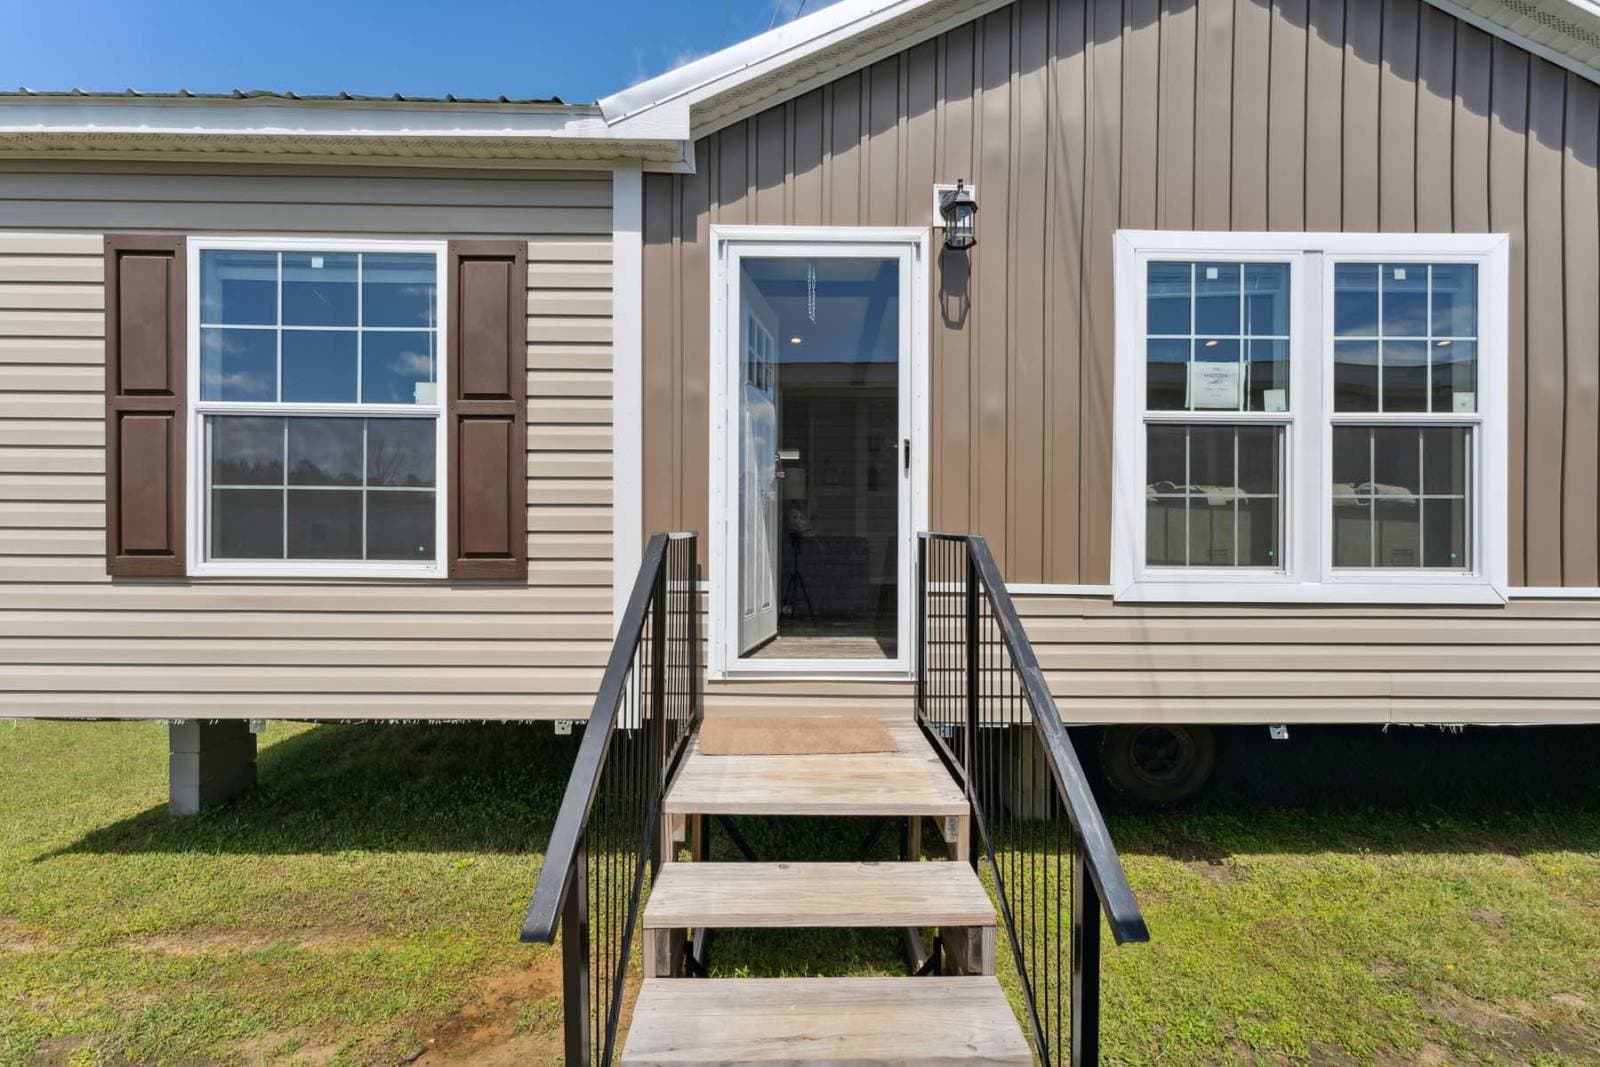
The maddux elevation and exterior home features

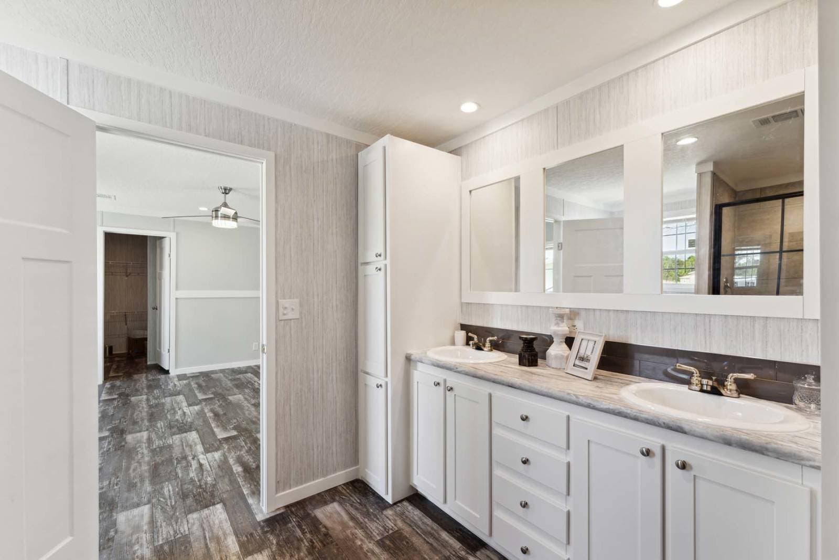
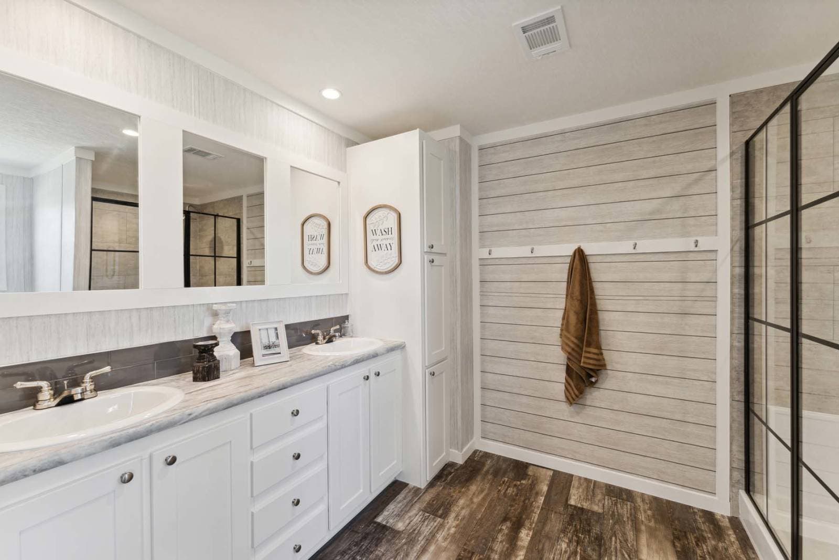
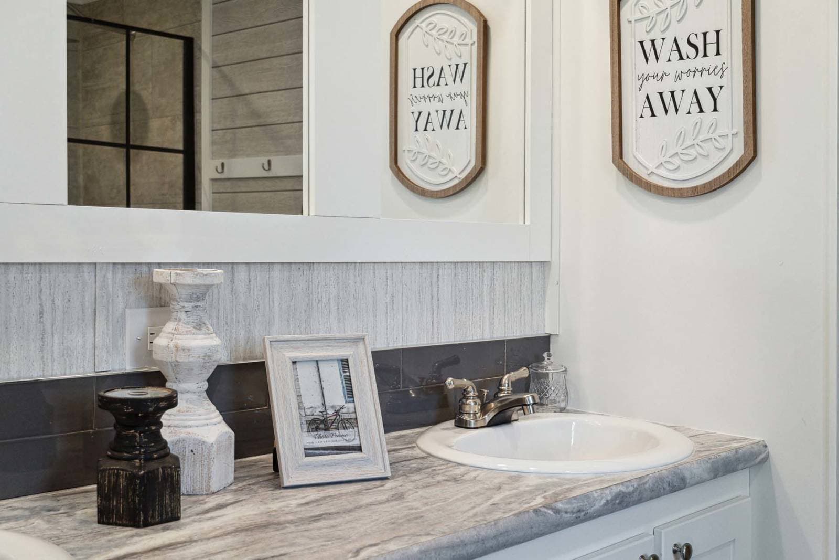
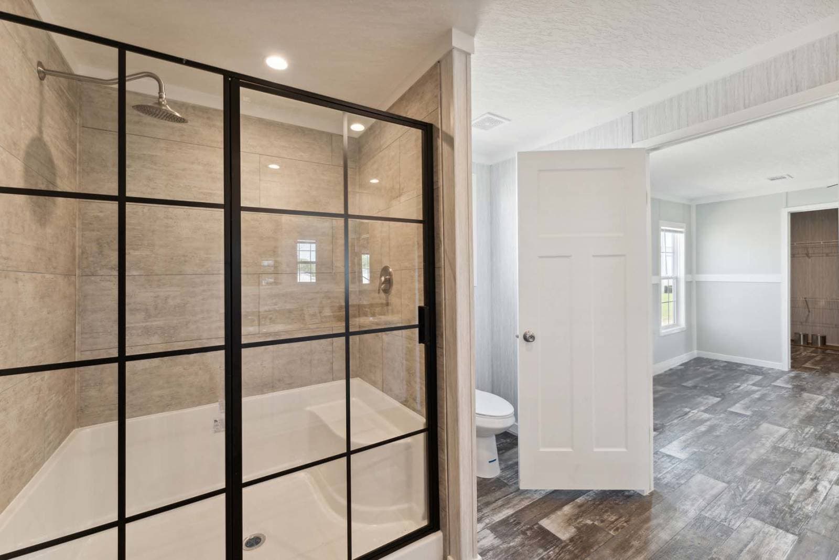
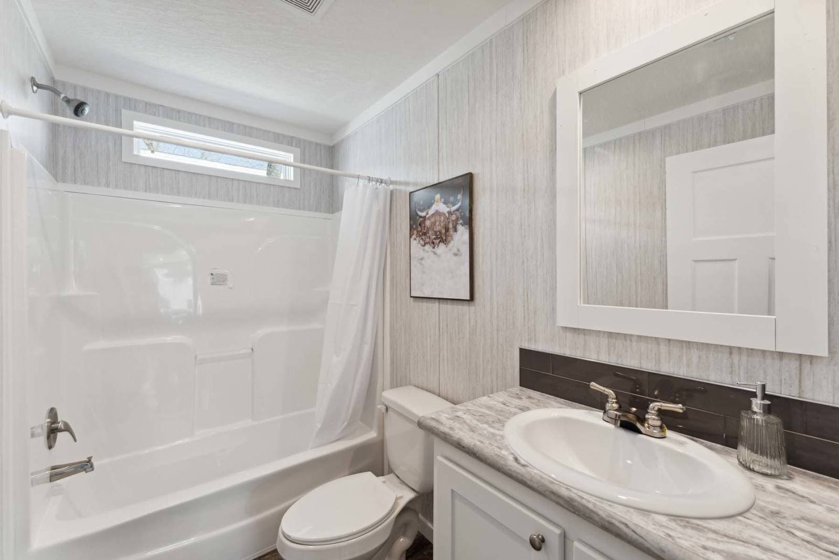
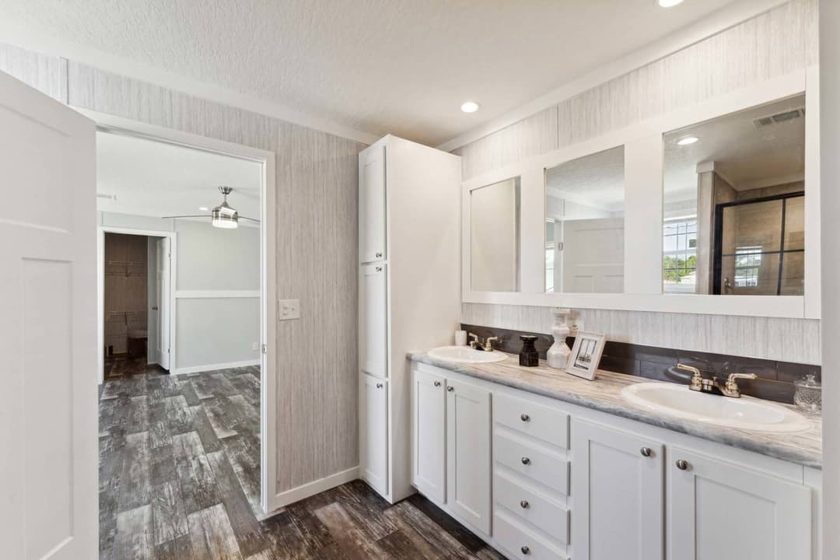
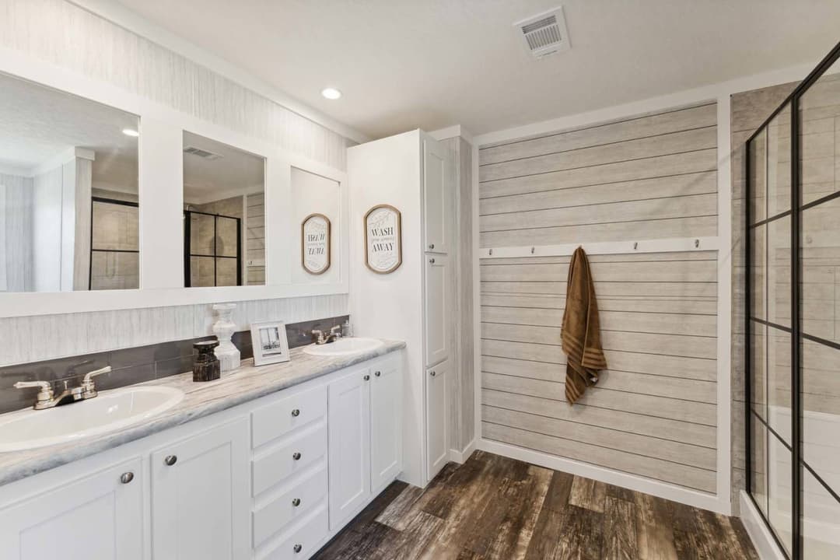
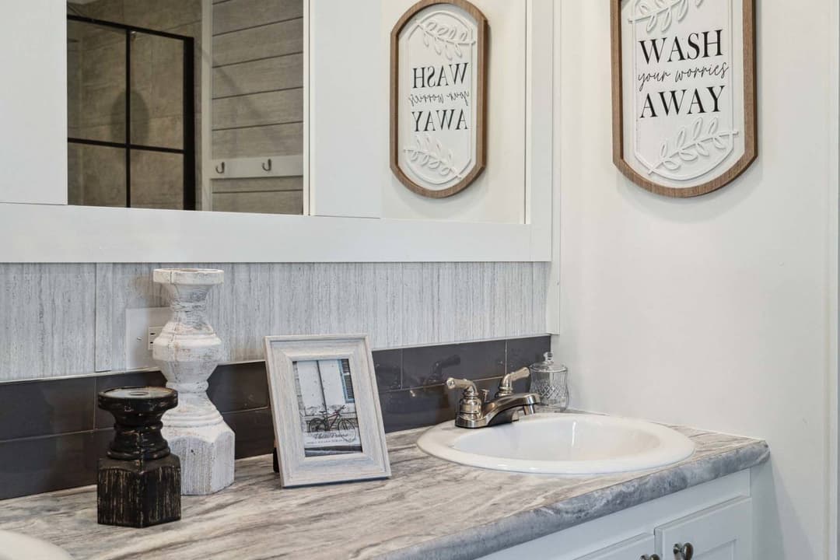
The maddux bathroom home features

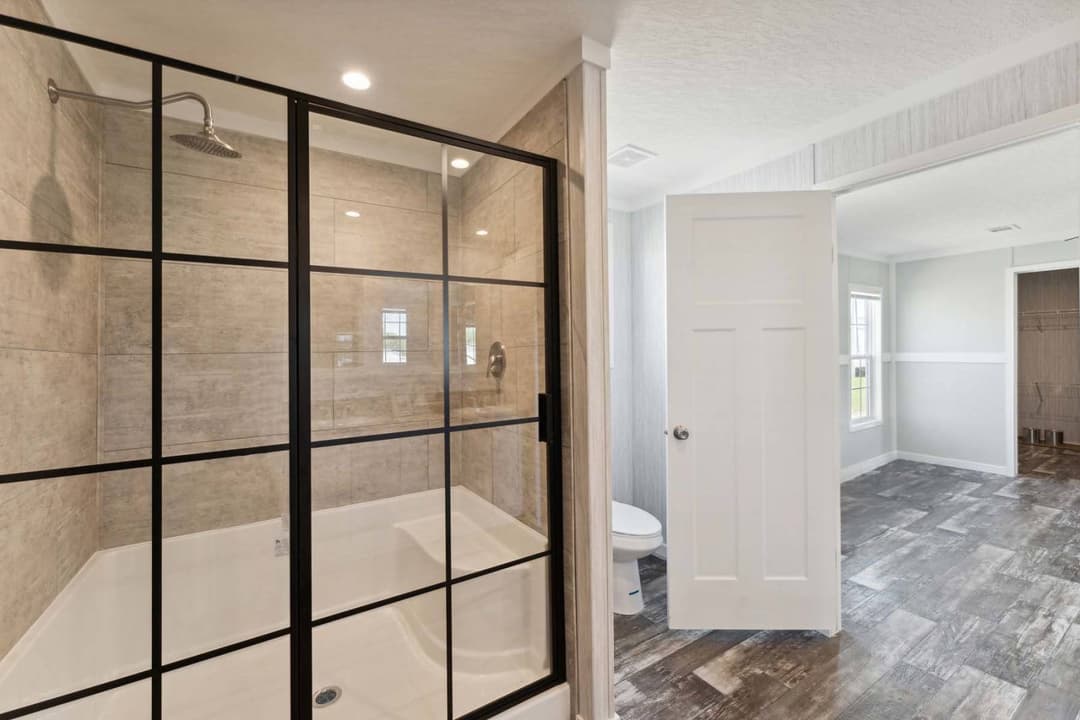
The maddux bathroom home features

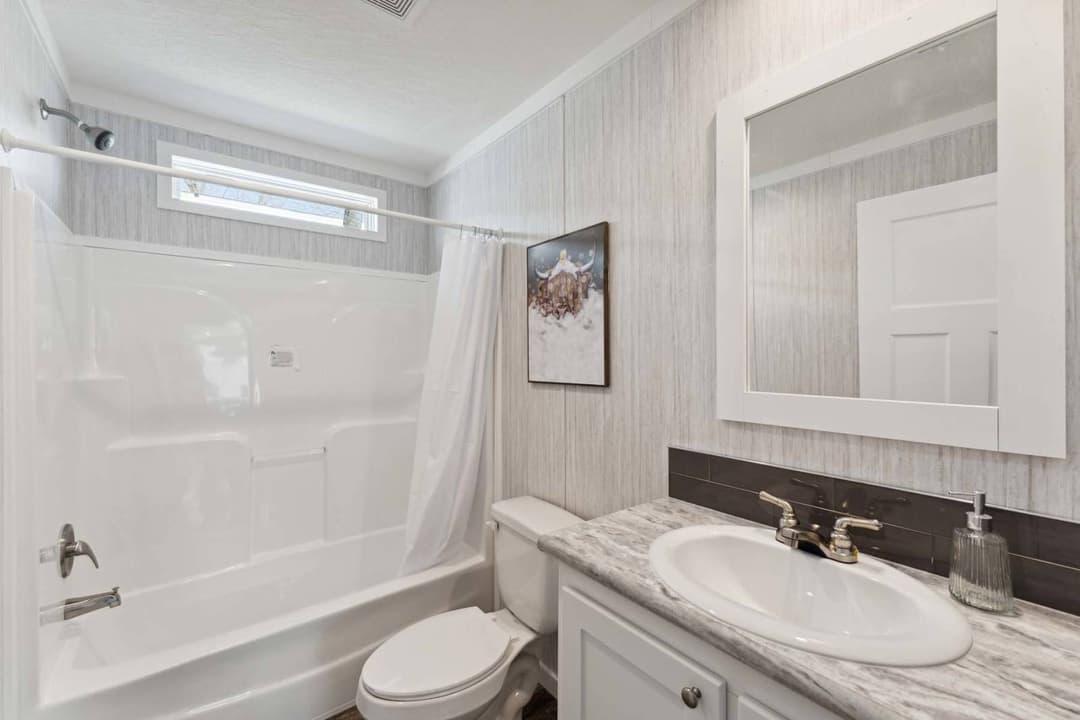
The maddux bathroom home features

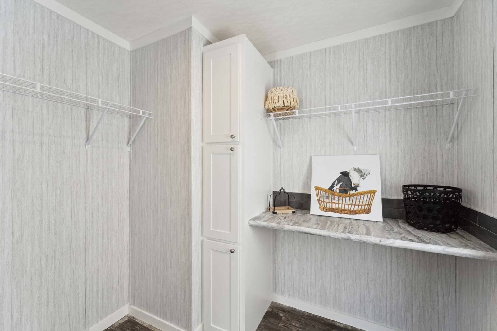
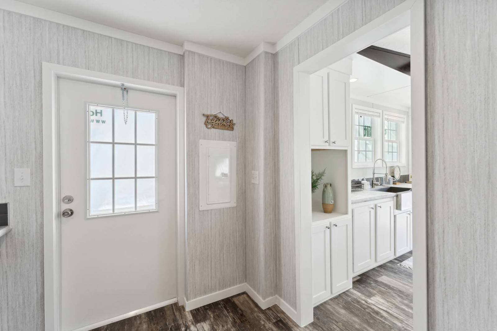
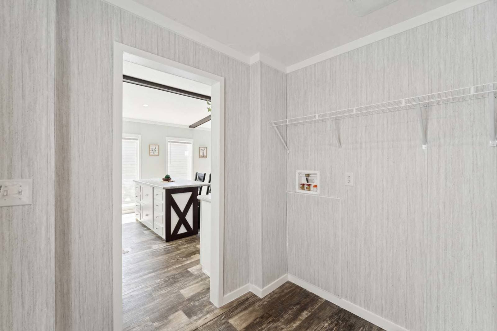
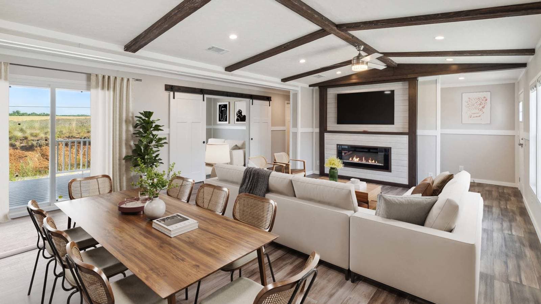
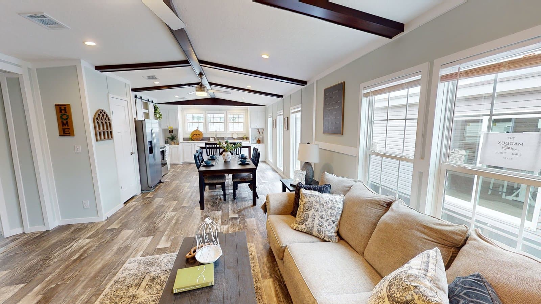
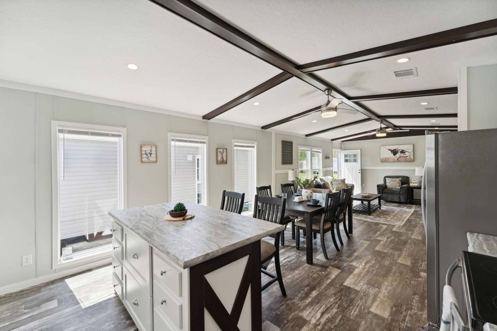

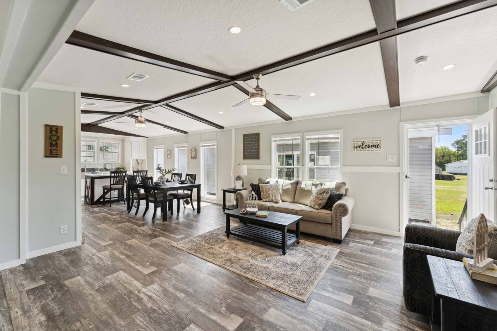
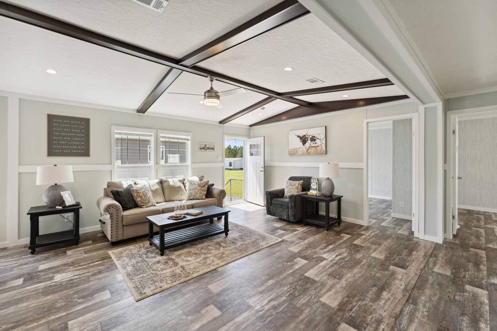
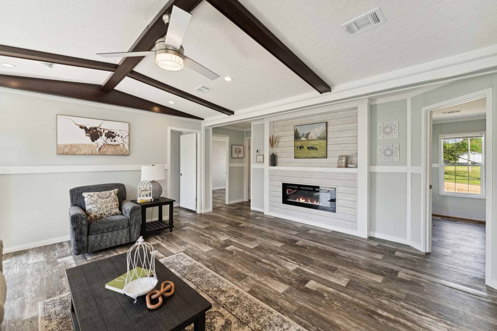
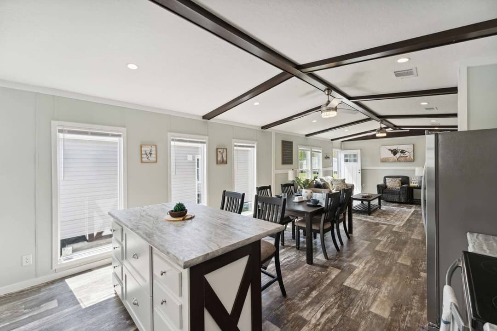
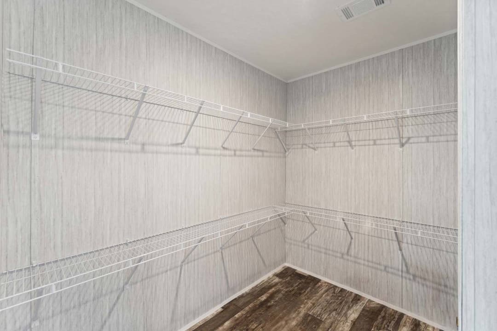
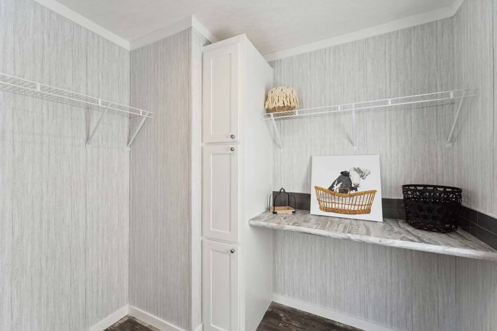
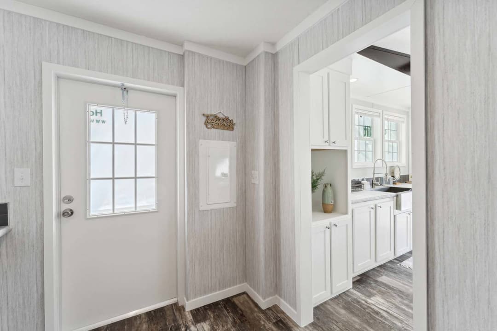
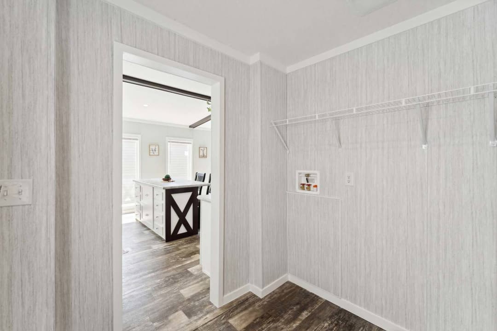
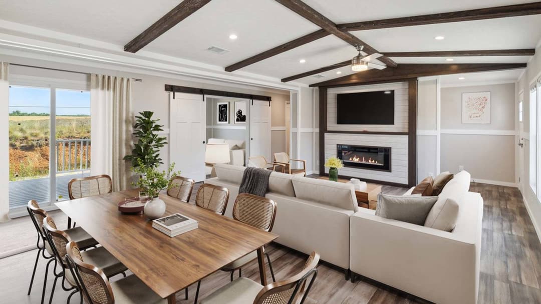
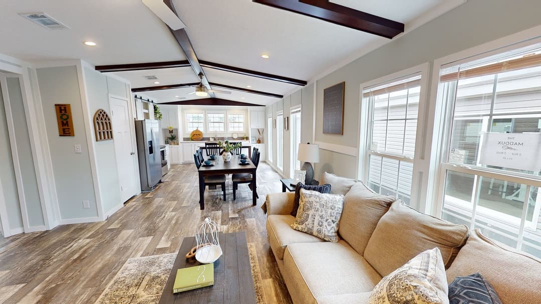
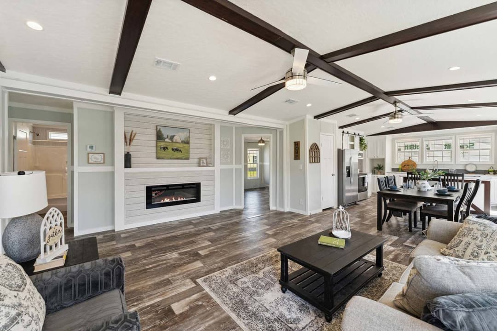
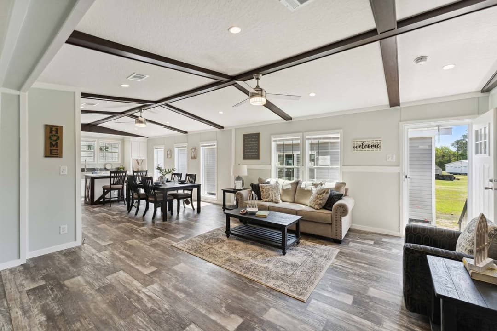
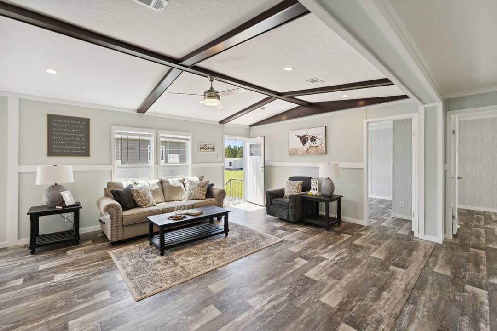
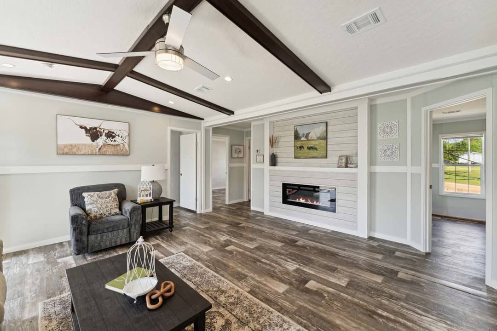
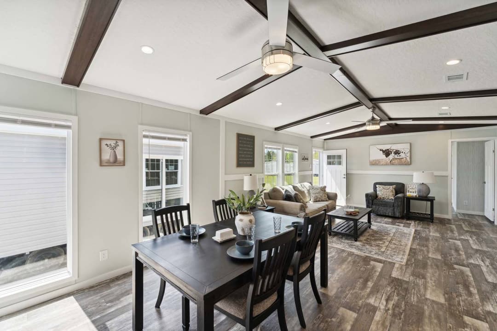
The maddux interior home features

The maddux interior home features

The maddux interior home features

The maddux interior home features

The maddux interior home features

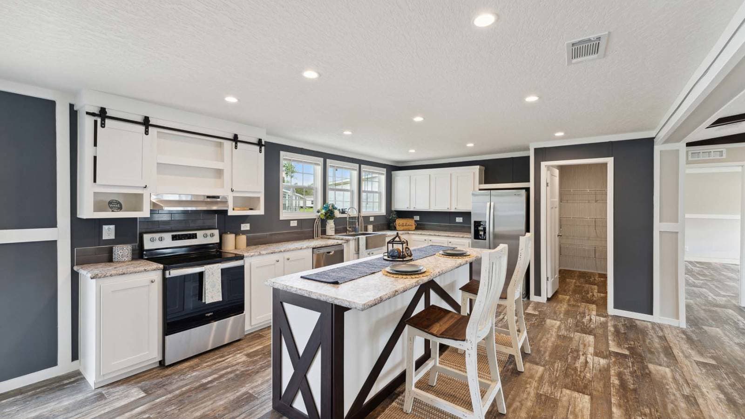
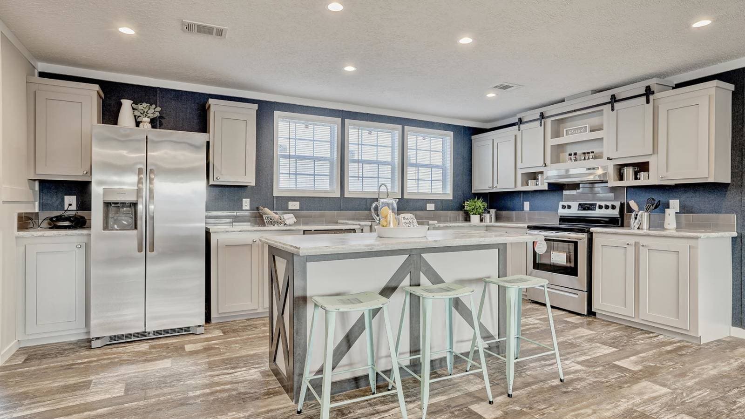
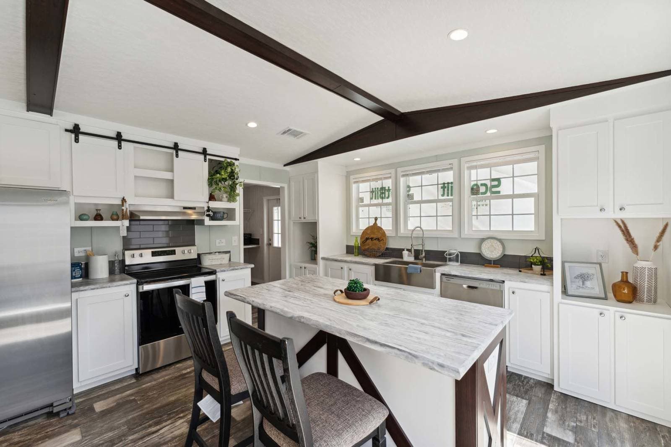
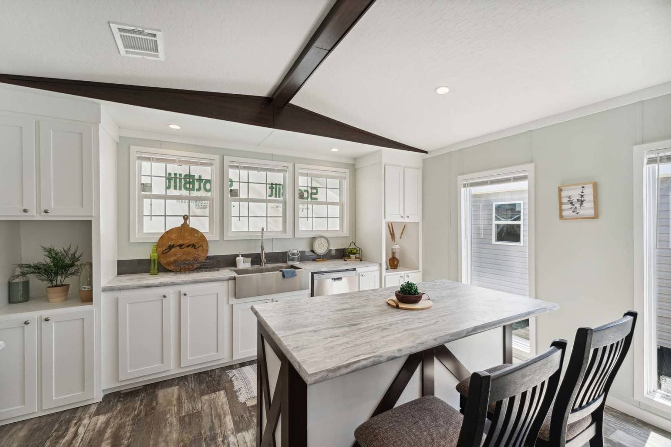
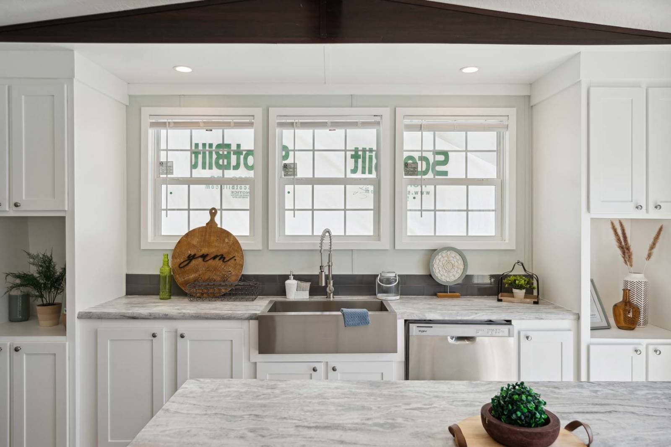
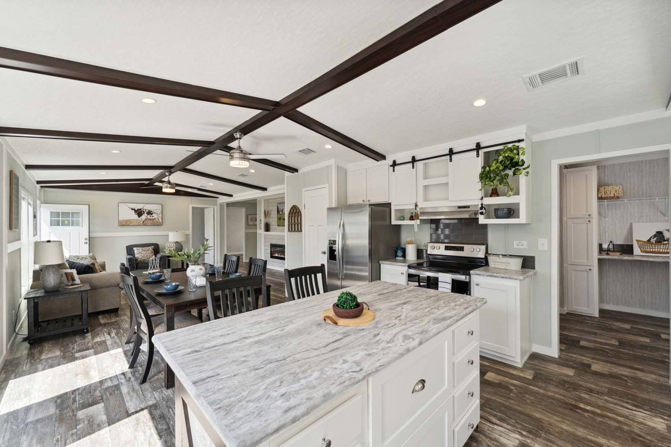
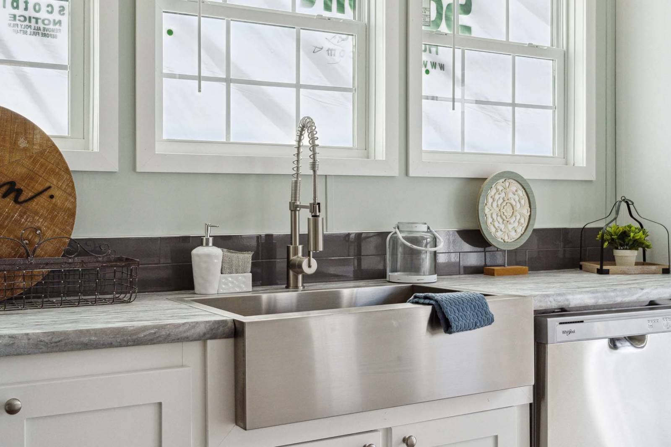
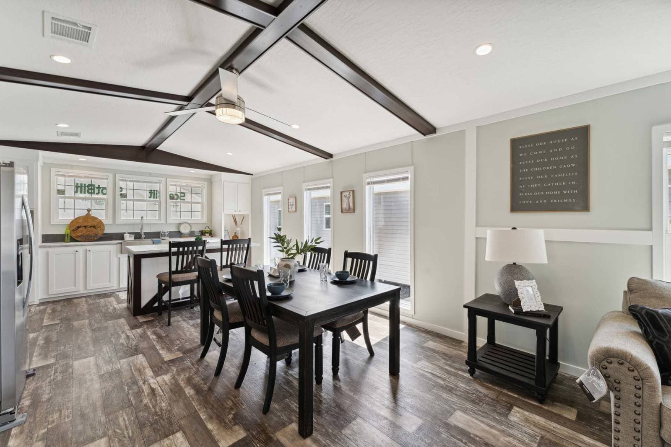
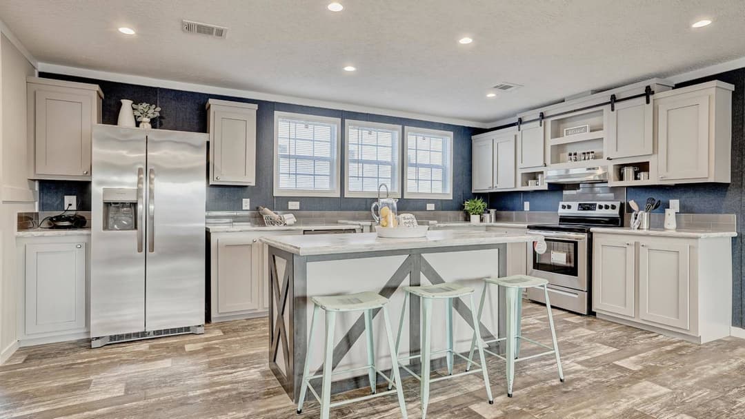
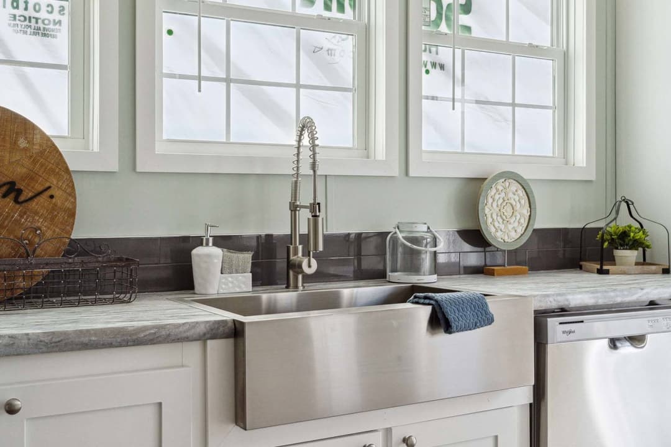
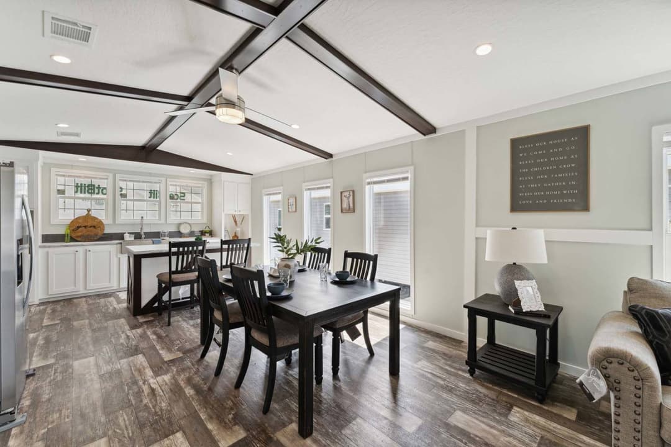

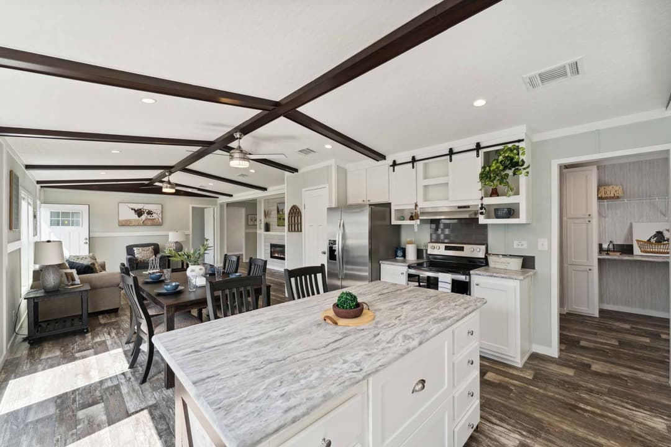
The maddux kitchen home features

The maddux kitchen home features

The maddux interior home features

The maddux kitchen home features

The maddux kitchen home features

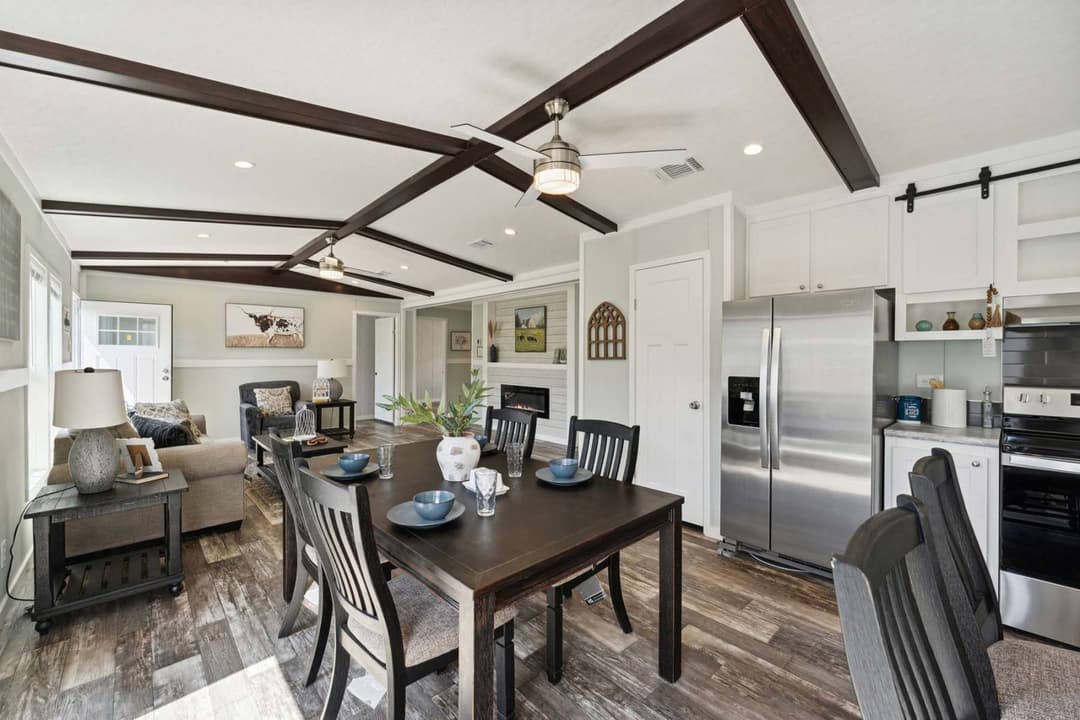
The maddux hero and kitchen home features

The maddux kitchen home features

The maddux kitchen home features

The maddux kitchen home features

The maddux interior home features

The maddux interior home features

The maddux interior home features

The maddux interior home features

The maddux bathroom home features

The maddux bathroom home features

The maddux interior home features

The maddux interior home features

The maddux interior home features

The maddux kitchen home features

The maddux elevation and exterior home features

The maddux bathroom home features

The maddux bathroom home features

The maddux bathroom home features

The maddux interior home features

The maddux interior home features

The maddux interior home features

The maddux interior home features

The maddux interior home features

The maddux kitchen home features

The maddux kitchen home features

The maddux interior home features

The maddux kitchen home features

The maddux kitchen home features

The maddux hero and kitchen home features

The maddux kitchen home features

The maddux kitchen home features

The maddux kitchen home features

The maddux interior home features

The maddux interior home features

The maddux interior home features

The maddux interior home features

The maddux bathroom home features

The maddux bathroom home features

The maddux interior home features

The maddux interior home features

The maddux interior home features

The maddux kitchen home features

The maddux elevation and exterior home features

The maddux bathroom home features

The maddux bathroom home features

The maddux bathroom home features

The maddux interior home features

The maddux interior home features

The maddux interior home features

The maddux interior home features

The maddux interior home features

The maddux kitchen home features

The maddux kitchen home features

The maddux interior home features

The maddux kitchen home features

The maddux kitchen home features

The maddux hero and kitchen home features

The maddux kitchen home features

The maddux kitchen home features

The maddux kitchen home features

The maddux interior home features

The maddux interior home features

The maddux interior home features

The maddux interior home features

The maddux bathroom home features

The maddux bathroom home features

The maddux interior home features

The maddux interior home features

The maddux interior home features

The maddux kitchen home features

The Maddux
3 Bed
2 Bath
1,424 Sq. Ft.
32' x 48'

The Maddux

3 bedrooms

2 full bathrooms

1,424 sq. ft.

32' x 48'

See brochureDesign home
Brave Series standard features

Construction

  • Wind Zone I and Thermal Zone I construction. ​
  • R-28 roof, R-22 floor, and R-13 wall insulation. ​
  • ENERGY STAR® certified. ​
  • 8’ flat ceiling and 2x4 exterior walls.
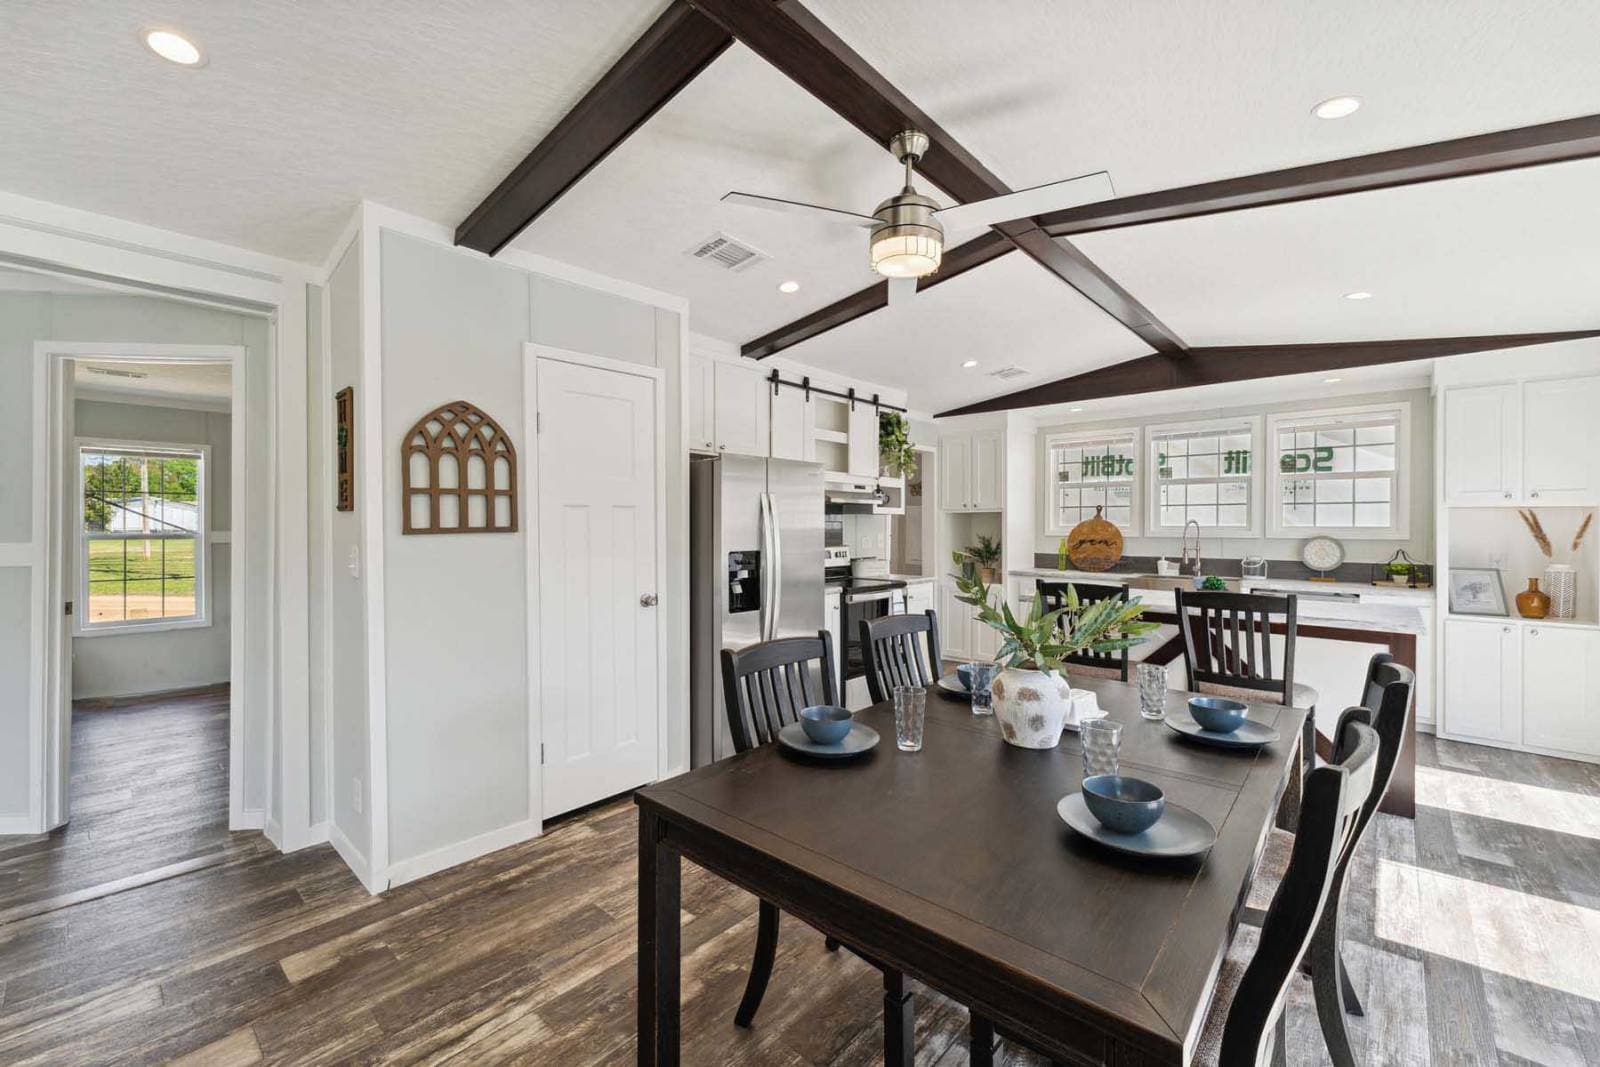
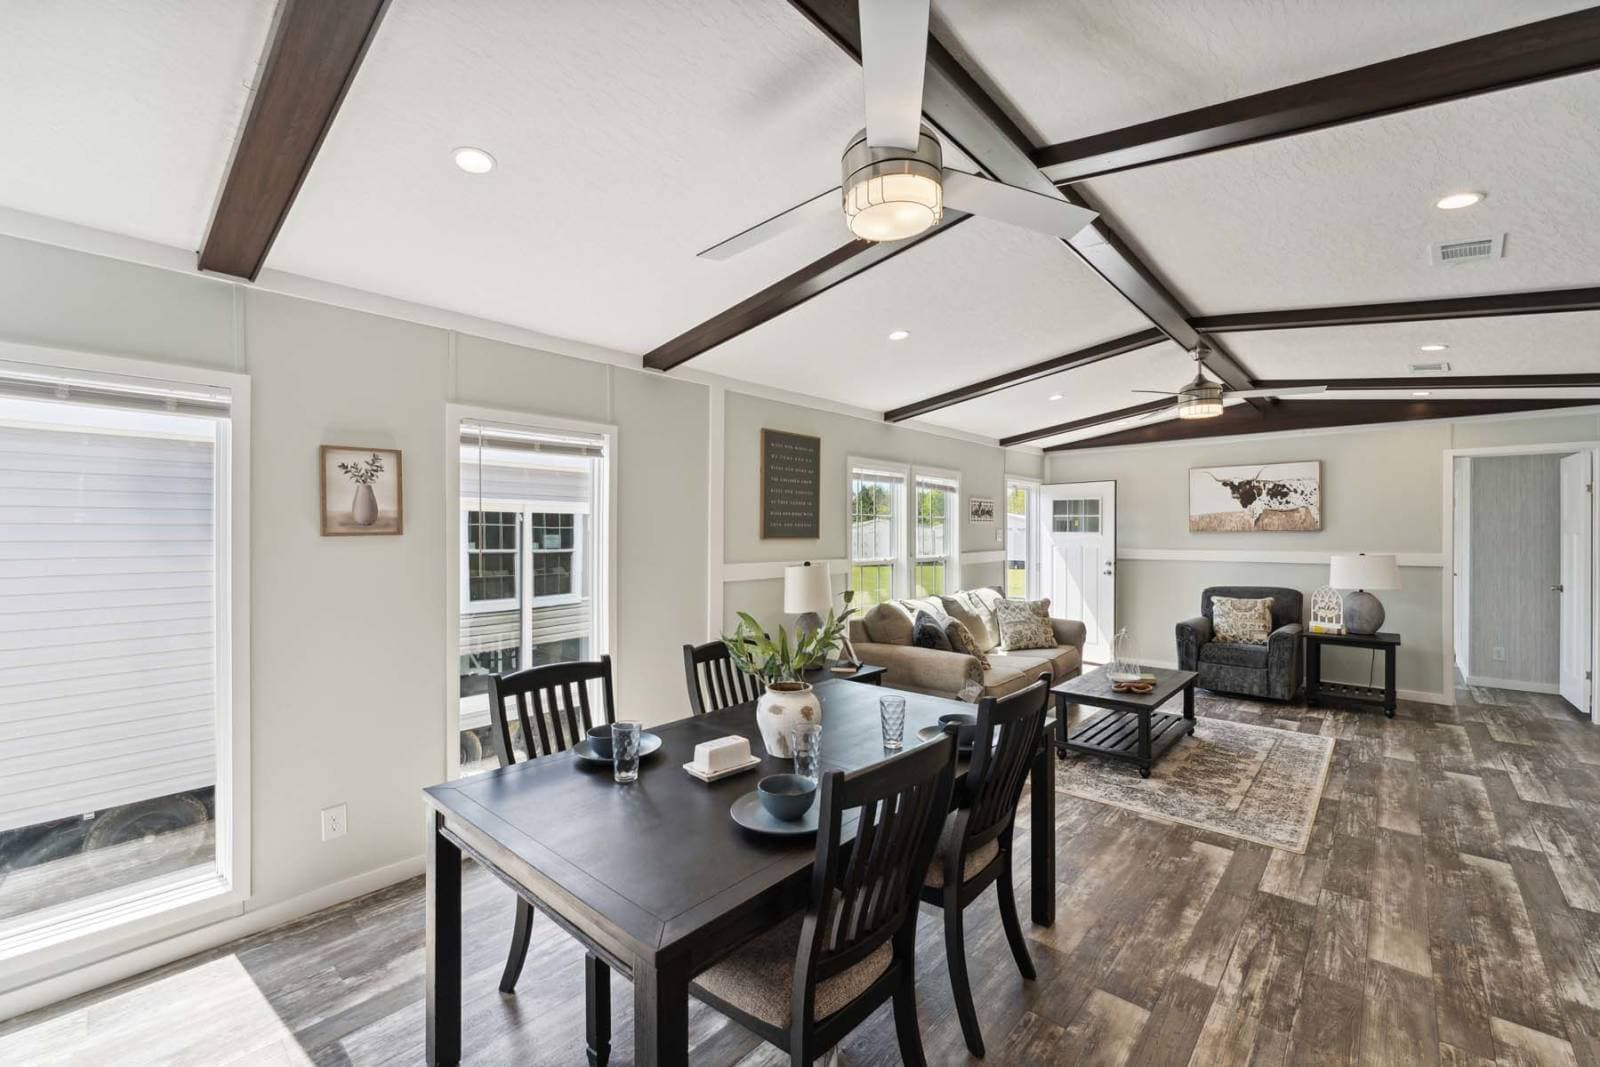

  • Nominal 3/12 roof pitch with vaulted area featuring beams. ​
  • Wind Zone I and Thermal Zone I construction. ​
  • R-28 roof, R-22 floor, and R-13 wall insulation. ​
  • ENERGY STAR® certified. ​
  • 8’ flat ceiling and 2x4 exterior walls.
  • Nominal 3/12 roof pitch with vaulted area featuring beams. ​

Exterior

  • Detachable hitch ​
  • Low-E windows
Murray Home Sales logo

Murray Home Sales

Privacy Policy & Terms

    Pages

    Murray Home Sales Privacy Policy

    Help

    Contact usTerms of ServicePrivacy Policy

    Get started with Murray Home Sales

    Find, design, and order your next home in a few clicks.

    Sign up

    Dealer License #:

    Powered by BuildTrove.com
    3 Bed
    2 Bath
    1,424 Sq. Ft.
    32' x 48'

    Floor Plan

      The maddux floor plan home features

      Property map

      Enter your address or APN/TMS to check if this home fits on your property

      Enter your property street address or APN/TMS


      Virtual Tour


      The Maddux

      3 bedrooms

      2 full bathrooms

      1,424 sq. ft.

      32' x 48'

      See brochureDesign home
    • Exterior receptacle ​
    • Craftsman® front door with storm door ​
    • Cottage rear door ​
    • Vinyl siding with wood wrap ​
    • Metal roof ​
    • Raised panel shutters on windows (front door side and hitch end) ​
      • Detachable hitch ​
      • Low-E windows
      • Exterior receptacle ​
      • Craftsman® front door with storm door ​
      • Cottage rear door ​
      • Vinyl siding with wood wrap ​
      • Metal roof ​
      • Raised panel shutters on windows (front door side and hitch end) ​

      Interior

      • Industrial fans in living area and primary bedroom ​
      • Painted sheetrock with chair rail in living areas and primary bedroom ​
      • Linoleum flooring throughout ​
      • Soft-close wood cabinet doors with hidden hinges ​
      • Vaulted area with beams ​
      • Ceramic backsplash with metal cap ​
      • Textured knockdown ceiling ​
      • 2-inch blinds ​
      • Industrial fans in living area and primary bedroom ​
      • Painted sheetrock with chair rail in living areas and primary bedroom ​
      • Linoleum flooring throughout ​
      • Soft-close wood cabinet doors with hidden hinges ​
      • Vaulted area with beams ​
      • Ceramic backsplash with metal cap ​
      • Textured knockdown ceiling ​
      • 2-inch blinds ​

      Mechanical

      • Heating & Plumbing:
      • 50-gallon water heater ​
      • Electric furnace ​
      • Exterior faucet ​
      • Whole house water shutoff ​
      • Electrical:
      • LED can lights ​
      • Wire and vent for dryer ​
      • Heating & Plumbing:
      • 50-gallon water heater ​
      • Electric furnace ​
      • Exterior faucet ​
      • Whole house water shutoff ​
      • Electrical:
      • LED can lights ​
      • Wire and vent for dryer ​

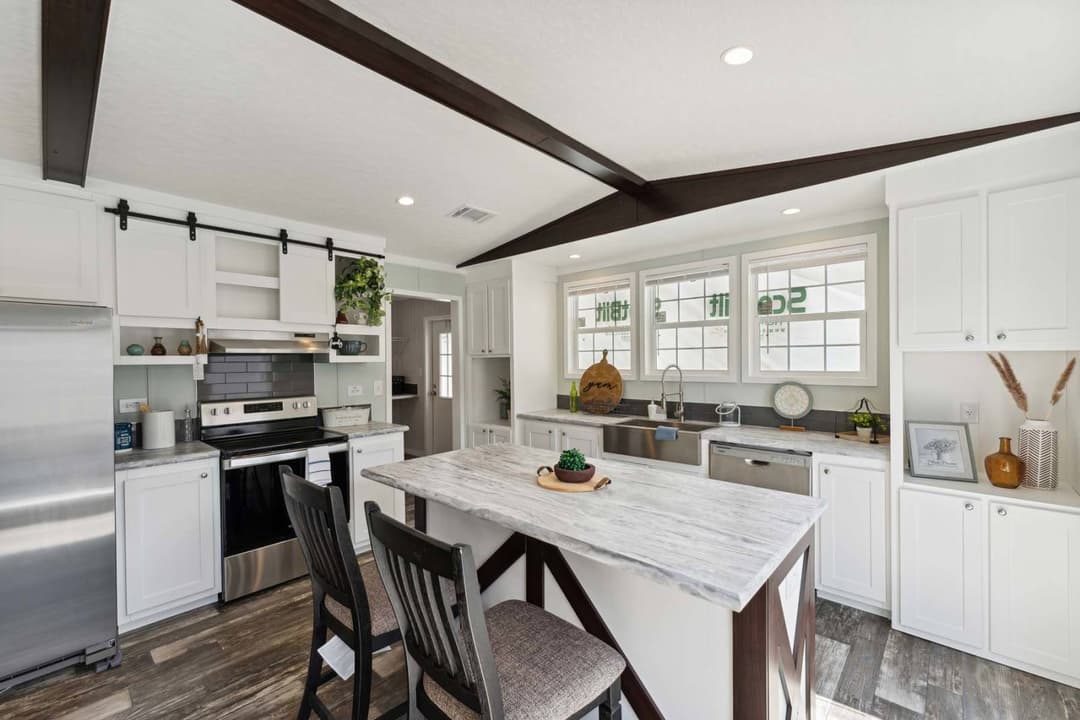

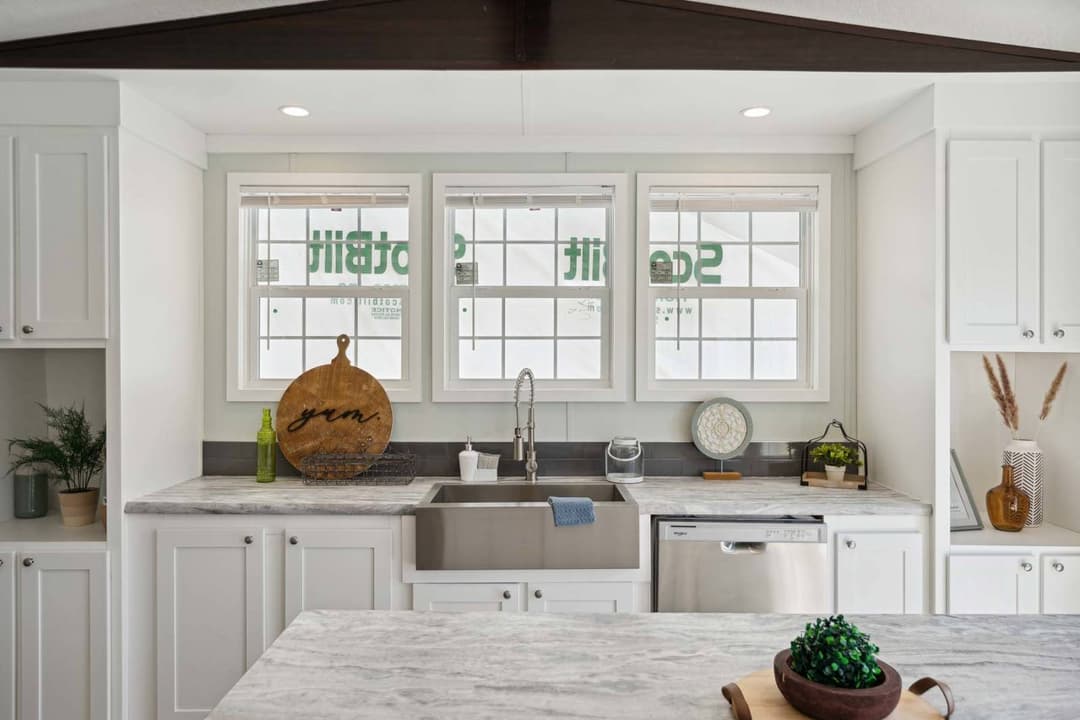
      Kitchen

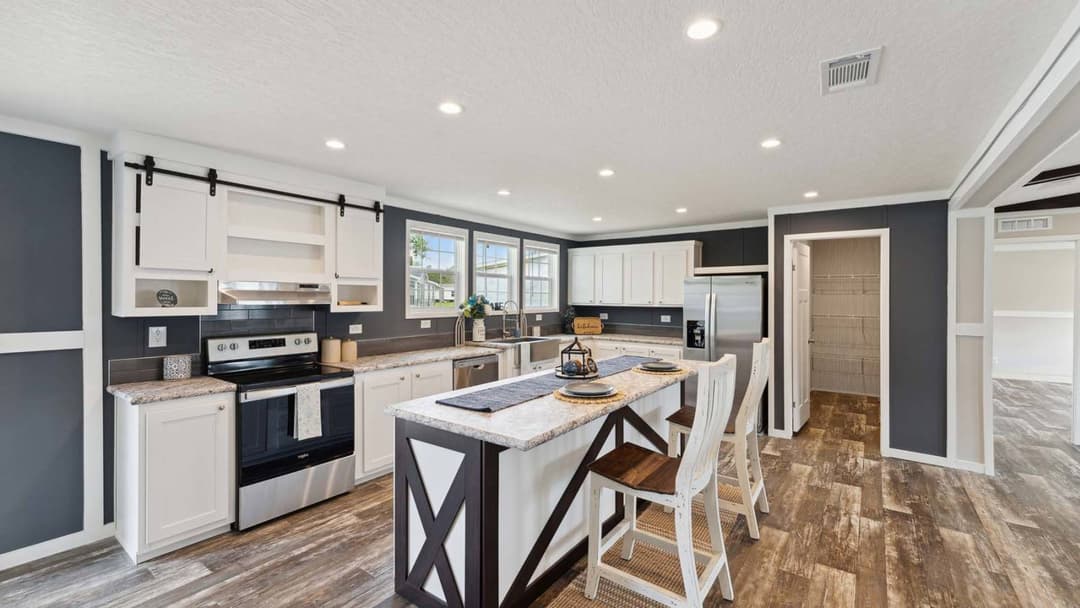
      • Painted Vertical Sheetrock w/ Batten Strips Kitchen
      • Stainless Steel Farm Sink w/ Silver Spring Faucet in Kitchen
      • Stainless Steel
      • Side-by-Side Refrigerator
      • Stainless Steel Smooth-Top Range
      • Stainless Steel Dishwasher
      • Painted Vertical Sheetrock w/ Batten Strips Kitchen
      • Stainless Steel Farm Sink w/ Silver Spring Faucet in Kitchen
      • Stainless Steel
      • Side-by-Side Refrigerator
      • Stainless Steel Smooth-Top Range
      • Stainless Steel Dishwasher

      Bathroom

      • Glamour Primary Bath Includes 60” Palisades Shower w/ Seat & Black Pivot Door
      • Double Lavs in Primary Bath
      • Farmhouse Free Standing Tub (Models 3260448 & 3276449)
      • 60” Fiberglass Tub/Shower in Second Bath
      • Elongated Toilets
      • Trimmed Mirrors
      • Porcelain Lavs Throughout
      • Glamour Primary Bath Includes 60” Palisades Shower w/ Seat & Black Pivot Door
      • Double Lavs in Primary Bath
      • Farmhouse Free Standing Tub (Models 3260448 & 3276449)
      • 60” Fiberglass Tub/Shower in Second Bath
      • Elongated Toilets
      • Trimmed Mirrors
      • Porcelain Lavs Throughout
    • Brave Series
    • The Maddux
    • Exterior & Construction

      • Wind Zone I and Thermal Zone I construction. ​
      • R-28 roof, R-22 floor, and R-13 wall insulation. ​
      • ENERGY STAR® certified. ​
      • 8’ flat ceiling and 2x4 exterior walls.
      • Nominal 3/12 roof pitch with vaulted area featuring beams. ​
      • Detachable hitch ​
      • Low-E windows
      • Exterior receptacle ​
      • Craftsman® front door with storm door ​
      • Cottage rear door ​
      • Vinyl siding with wood wrap ​
      • Metal roof ​
      • Raised panel shutters on windows (front door side and hitch end) ​
      • Wind Zone I and Thermal Zone I construction. ​
      • R-28 roof, R-22 floor, and R-13 wall insulation. ​
      • ENERGY STAR® certified. ​
      • 8’ flat ceiling and 2x4 exterior walls.
      • Nominal 3/12 roof pitch with vaulted area featuring beams. ​
      • Detachable hitch ​
      • Low-E windows
      • Exterior receptacle ​
      • Craftsman® front door with storm door ​
      • Cottage rear door ​
      • Vinyl siding with wood wrap ​
      • Metal roof ​
      • Raised panel shutters on windows (front door side and hitch end) ​
      The maddux elevation and exterior home features

      Kitchen

      • Painted Vertical Sheetrock w/ Batten Strips Kitchen
      • Stainless Steel Farm Sink w/ Silver Spring Faucet in Kitchen
      • Stainless Steel
      • Side-by-Side Refrigerator
      • Stainless Steel Smooth-Top Range
      • Stainless Steel Dishwasher
      • Painted Vertical Sheetrock w/ Batten Strips Kitchen
      • Stainless Steel Farm Sink w/ Silver Spring Faucet in Kitchen
      • Stainless Steel
      • Side-by-Side Refrigerator
      • Stainless Steel Smooth-Top Range
      • Stainless Steel Dishwasher
      The maddux kitchen home features

      The maddux kitchen home features

      The maddux kitchen home features

      The maddux kitchen home features

      The maddux hero and kitchen home features

      The maddux kitchen home features

      The maddux kitchen home features

      The maddux kitchen home features

      The maddux kitchen home features

      The maddux kitchen home features

      The maddux kitchen home features

      The maddux kitchen home features

      The maddux kitchen home features

      The maddux hero and kitchen home features

      The maddux kitchen home features

      The maddux kitchen home features

      The maddux kitchen home features

      The maddux kitchen home features

      The maddux kitchen home features

      The maddux kitchen home features

      The maddux kitchen home features

      The maddux kitchen home features

      The maddux hero and kitchen home features

      The maddux kitchen home features

      The maddux kitchen home features

      The maddux kitchen home features

      The maddux kitchen home features

      Bathroom

      • Glamour Primary Bath Includes 60” Palisades Shower w/ Seat & Black Pivot Door
      • Double Lavs in Primary Bath
      • Farmhouse Free Standing Tub (Models 3260448 & 3276449)
      • 60” Fiberglass Tub/Shower in Second Bath
      • Elongated Toilets
      • Trimmed Mirrors
      • Porcelain Lavs Throughout
      • Glamour Primary Bath Includes 60” Palisades Shower w/ Seat & Black Pivot Door
      • Double Lavs in Primary Bath
      • Farmhouse Free Standing Tub (Models 3260448 & 3276449)
      • 60” Fiberglass Tub/Shower in Second Bath
      • Elongated Toilets
      • Trimmed Mirrors
      • Porcelain Lavs Throughout
      The maddux bathroom home features

      The maddux bathroom home features

      The maddux bathroom home features

      The maddux bathroom home features

      The maddux bathroom home features

      The maddux bathroom home features

      The maddux bathroom home features

      The maddux bathroom home features

      The maddux bathroom home features

      The maddux bathroom home features

      The maddux bathroom home features

      The maddux bathroom home features

      The maddux bathroom home features

      The maddux bathroom home features

      The maddux bathroom home features

      Interior

      • Industrial fans in living area and primary bedroom ​
      • Painted sheetrock with chair rail in living areas and primary bedroom ​
      • Linoleum flooring throughout ​
      • Soft-close wood cabinet doors with hidden hinges ​
      • Vaulted area with beams ​
      • Ceramic backsplash with metal cap ​
      • Textured knockdown ceiling ​
      • 2-inch blinds ​
      • Industrial fans in living area and primary bedroom ​
      • Painted sheetrock with chair rail in living areas and primary bedroom ​
      • Linoleum flooring throughout ​
      • Soft-close wood cabinet doors with hidden hinges ​
      • Vaulted area with beams ​
      • Ceramic backsplash with metal cap ​
      • Textured knockdown ceiling ​
      • 2-inch blinds ​
      The maddux interior home features

      The maddux interior home features

      The maddux interior home features

      The maddux interior home features

      The maddux interior home features

      The maddux interior home features

      The maddux interior home features

      The maddux interior home features

      The maddux interior home features

      The maddux interior home features

      The maddux interior home features

      The maddux interior home features

      The maddux interior home features

      The maddux interior home features

      The maddux interior home features

      The maddux interior home features

      The maddux interior home features

      The maddux interior home features

      The maddux interior home features

      The maddux interior home features

      The maddux interior home features

      The maddux interior home features

      The maddux interior home features

      The maddux interior home features

      The maddux interior home features

      The maddux interior home features

      The maddux interior home features

      The maddux interior home features

      The maddux interior home features

      The maddux interior home features

      The maddux interior home features

      The maddux interior home features

      The maddux interior home features

      The maddux interior home features

      The maddux interior home features

      The maddux interior home features

      The maddux interior home features

      The maddux interior home features

      The maddux interior home features


      Images of homes are solely for illustrative purposes and should not be relied upon. Images may not accurately represent the actual condition of a home as constructed, and may contain options which are not standard on all homes.

      View similar homes

      Grand slam 2856256 floor plan home features

      Grand slam 2856256 hero, elevation, and exterior home features

      Grand Slam 2856256

      3 Bed | 2 Bath | 1,456 Sq. Ft. | 28' x 56'
      View detailsDesign home
      Home run 2856353 floor plan home features

      Home run 2856353 hero, elevation, and exterior home features

      Home Run 2856353

      3 Bed | 2 Bath | 1,456 Sq. Ft. | 28' x 56'

      View detailsDesign home
      Grand slam 2852372 floor plan home features

      Grand slam 2852372 hero, elevation, and exterior home features

      Grand Slam 2852372

      3 Bed | 2 Bath | 1,338 Sq. Ft. | 28' x 52'

      View detailsDesign home
      Grand slam 2456341 floor plan home features

      Grand slam 2456341 floor plan home features

      Grand Slam 2456341

      3 Bed | 2 Bath | 1,260 Sq. Ft. | 24' x 56'

      View detailsDesign home